

Project gallery
Photographs & renders
Project overview
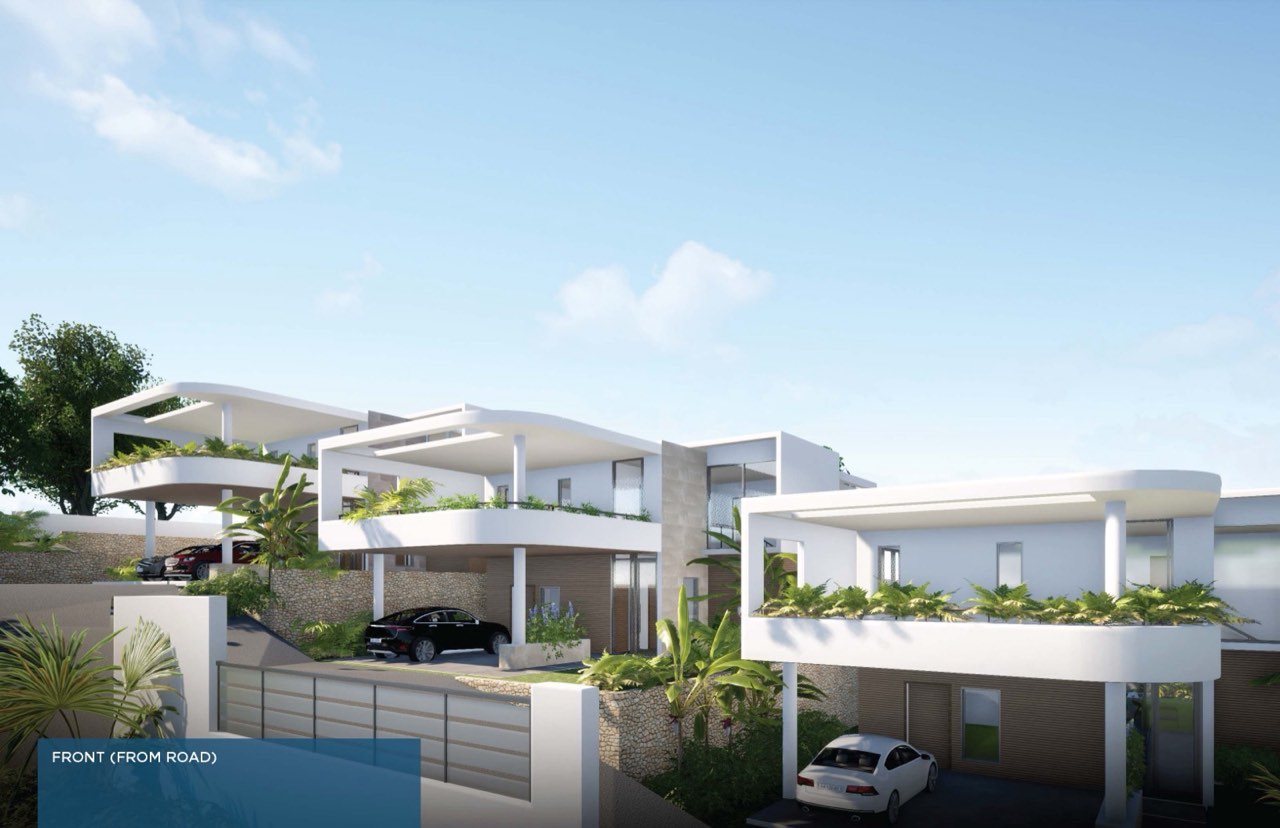
The Ursa Minor Residential Project delivers three premium, multi-level townhouses engineered to maximize panoramic views of Kingston from their elevated Smokey Vale perch.
Designed as a low-density community on a hillside plot, the project uses the design strategy of elevating the two-storey, 2,750-square-foot duplex units on different levels to provide adequate view for each.
To master the challenging hillside terrain, the site layout integrates terraced engineering and robust retaining structures. Cantilevered balconies are designed to double as covered parking areas while opening up dramatic views across the corporate area.
Services provided
- Structural Engineering Design
- Civil Engineering Design
Next project